10 Timeless Kitchen Layout Designs That Never Go Out of Style
A kitchen renovation is one of the biggest investments you can make in your home, so it’s natural to worry about choosing a layout that may feel outdated in just a few years. Trends come and go, but the way your kitchen functions every day matters far more than following the latest design craze. A smart layout makes cooking easier, keeps traffic flowing smoothly, and creates a welcoming place where family and friends naturally gather.
These 10 timeless kitchen layout designs that never go out of style focus on practical living while maintaining a warm, inviting look that works with changing decor trends. Whether you’re planning a complete remodel or simply gathering ideas for the future, the right layout can make your kitchen feel larger, brighter, and more enjoyable to use.
In this guide, you’ll discover layouts that have stood the test of time, along with styling tips, storage ideas, and budget-friendly ways to make each design work for your home. From compact kitchens to spacious open-concept homes, there’s inspiration here for every lifestyle and every budget.
1. The Classic L Shaped Kitchen Layout
Among all timeless kitchen layout designs, the L shaped kitchen continues to be one of the most popular because it balances function with flexibility. Cabinets wrap around two connected walls, leaving the center of the room open and airy. Natural wood cabinets, stone countertops, warm pendant lighting, and soft neutral colors create a welcoming atmosphere where cooking never feels cramped. The open floor space also allows sunlight to move freely, making even smaller kitchens feel brighter.
If you’re remodeling, place the sink and stove on separate walls while keeping the refrigerator within easy reach to create an efficient work triangle. Add open shelving or a small dining table if space allows. Renovating an L shaped kitchen typically costs between $8,000 and $25,000, depending on finishes. In my experience, the biggest mistake here is placing large appliances too far apart, which creates unnecessary walking during meal preparation.
2. A U Shaped Kitchen That Keeps Everything Within Reach
A U shaped kitchen surrounds you with storage and workspace on three sides, creating a comfortable cooking environment where everything feels close by. The layout offers generous countertop space while maintaining an organized, balanced appearance. Rich wood textures, matte cabinets, soft lighting, and clean stone surfaces create a kitchen that feels both practical and welcoming for everyday family life.
To avoid making the room feel closed in, use lighter cabinet colors or incorporate glass front cabinets on one wall. Under cabinet lighting also helps brighten corners. Most U shaped kitchen renovations range from $12,000 to $35,000, depending on cabinetry and appliances. What I personally love about this layout is that it provides plenty of storage without needing extra furniture. Avoid narrowing the walking space too much between opposing counters, as comfortable movement is just as important as storage.
3. Timeless Kitchen Layout Designs with a Spacious Island
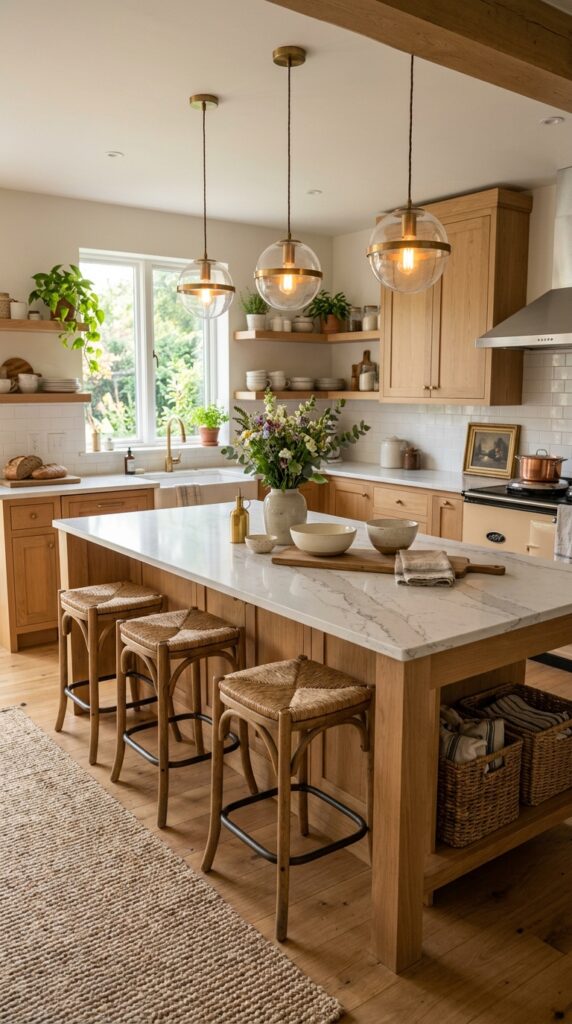
A kitchen island has become a favorite feature because it creates a natural gathering place while adding valuable prep space and storage. Whether family members are enjoying breakfast, helping with homework, or chatting while dinner is cooking, the island often becomes the heart of the home. Warm wood finishes, comfortable stools, layered lighting, and fresh greenery make the space feel inviting throughout the day.
When planning an island, leave at least 36 to 42 inches of clearance around each side for easy movement. Include storage drawers or cabinets beneath the countertop to maximize function. Kitchen islands generally cost between $2,000 and $10,000, depending on size and materials. A lot of people skip measuring walking space, but it makes all the difference when the kitchen is busy. The island should improve traffic flow, not interrupt it.
4. The Efficient Galley Kitchen for Smaller Homes
The galley kitchen proves that limited square footage can still feel comfortable and stylish. Cabinets and countertops line two parallel walls, keeping everything within easy reach while maximizing storage. Bright cabinetry, reflective countertops, warm lighting, and carefully chosen decor help prevent the narrow space from feeling confined. Every inch serves a purpose, making this layout especially useful in apartments and smaller homes.
Use light wall colors, under cabinet lighting, and glossy backsplash tiles to create the feeling of a wider room. Keep decorative accessories simple so the countertops remain functional. Updating a galley kitchen often costs between $7,000 and $20,000, depending on the scope of the project. I always recommend this layout when someone wants a highly efficient workspace without expanding the kitchen footprint. Avoid placing bulky furniture that blocks the natural walkway.
5. The Open Concept Kitchen That Brings Everyone Together
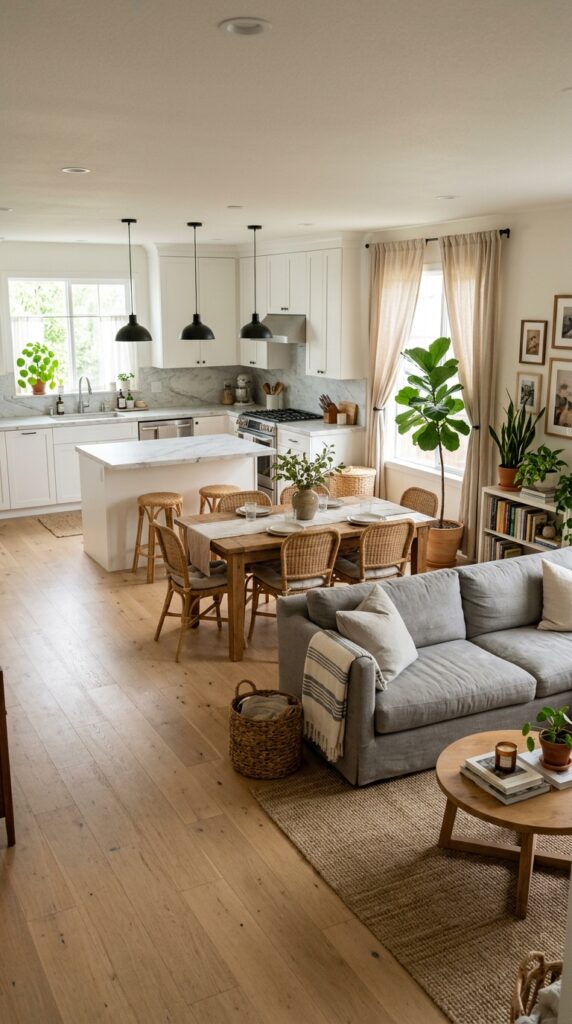
One of the most loved timeless kitchen layout designs is the open concept kitchen. By removing unnecessary walls, the kitchen naturally connects with the dining and living areas, creating a bright and welcoming space where conversation flows easily. Large windows, natural wood flooring, soft neutral colors, and layered lighting help the entire area feel connected without losing its cozy atmosphere. Whether you’re preparing dinner or entertaining guests, you remain part of the activity instead of feeling separated.
If you’re planning this layout, define each area with lighting, rugs, or furniture placement rather than walls. A kitchen island can also create a gentle boundary between spaces. Open concept renovations typically range from $15,000 to $50,000, depending on structural work. In my experience, the biggest mistake here is forgetting about storage. Hidden cabinets and organized pantries help keep the open view clean and uncluttered.
6. Add a Peninsula for Extra Function Without More Space
If your kitchen doesn’t have room for a full island, a peninsula offers many of the same benefits while taking up less space. Extending from an existing cabinet run, it creates extra prep space, casual seating, and additional storage without interrupting traffic flow. The layout feels welcoming, especially when paired with warm wood finishes, comfortable stools, and soft pendant lighting above the counter.
Keep at least three feet of clearance around the peninsula so movement stays comfortable. Add drawers beneath the countertop for utensils, serving dishes, or baking tools. Installing a peninsula generally costs between $1,500 and $6,000, depending on materials. What I personally love about this option is that it works beautifully in medium sized kitchens where a traditional island simply will not fit. Avoid placing oversized seating that blocks cabinet doors.
7. Timeless Kitchen Layout Designs with Dedicated Pantry Space
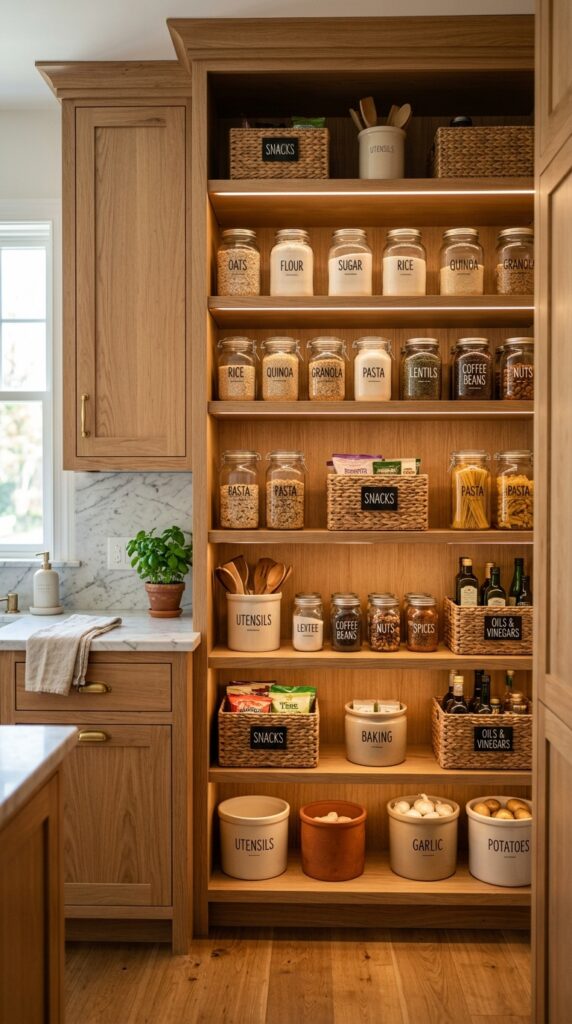
A kitchen becomes noticeably easier to use when storage is built into the overall layout instead of added later. Whether it’s a walk in pantry or a tall pantry cabinet, dedicated food storage keeps countertops clear while making everyday cooking more enjoyable. Wooden shelving, labeled glass jars, woven baskets, and soft lighting create a pantry that feels just as inviting as the kitchen itself.
If space allows, position the pantry near the refrigerator so unloading groceries becomes more efficient. For smaller kitchens, a floor to ceiling pantry cabinet provides similar benefits. Pantry additions usually cost between $500 and $5,000, depending on size and customization. A lot of people skip planning pantry storage until the end of a renovation, but it makes all the difference in keeping the kitchen organized for years to come.
8. The Single Wall Kitchen That Feels Surprisingly Spacious
A single wall kitchen is often found in apartments, lofts, and compact homes, but its clean layout has remained popular because it makes the room feel open. Cabinets, appliances, and countertops are arranged along one wall, leaving plenty of open floor space for dining or entertaining. Warm wood cabinets, floating shelves, textured ceramics, and soft lighting help the design feel welcoming rather than minimal.
Maximize vertical storage by installing tall cabinets and floating shelves above the countertop. Choose integrated appliances whenever possible to maintain clean lines. A single wall kitchen remodel generally ranges from $6,000 to $18,000. I always recommend this layout when someone wants a modern look without sacrificing valuable living space. The biggest mistake is leaving too little countertop between major appliances, which makes meal preparation more difficult.
9. A Farmhouse Layout That Feels Warm for Years
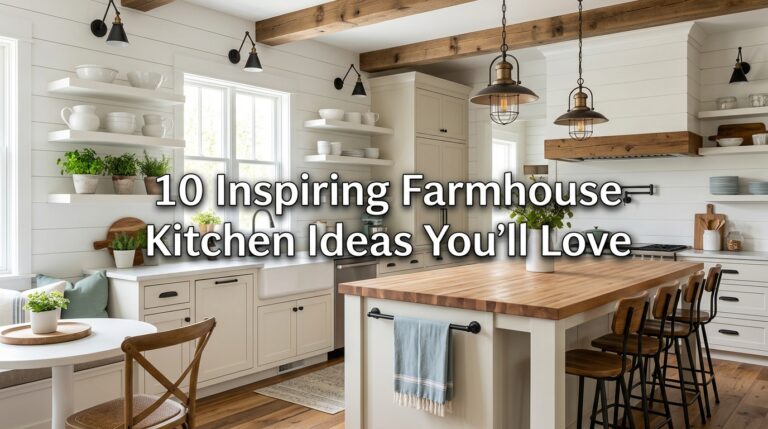
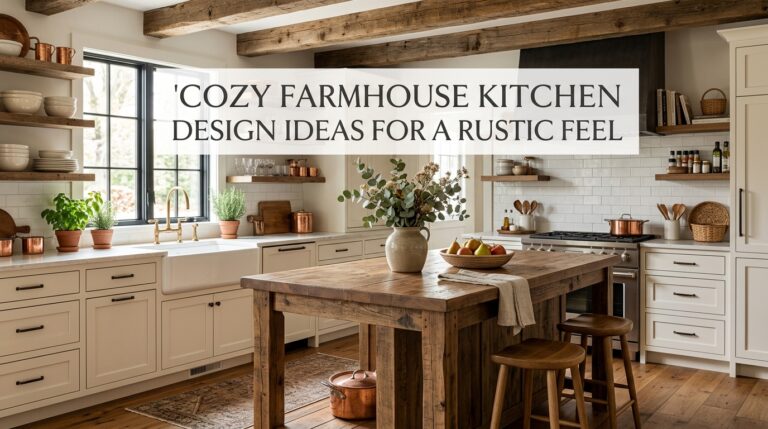
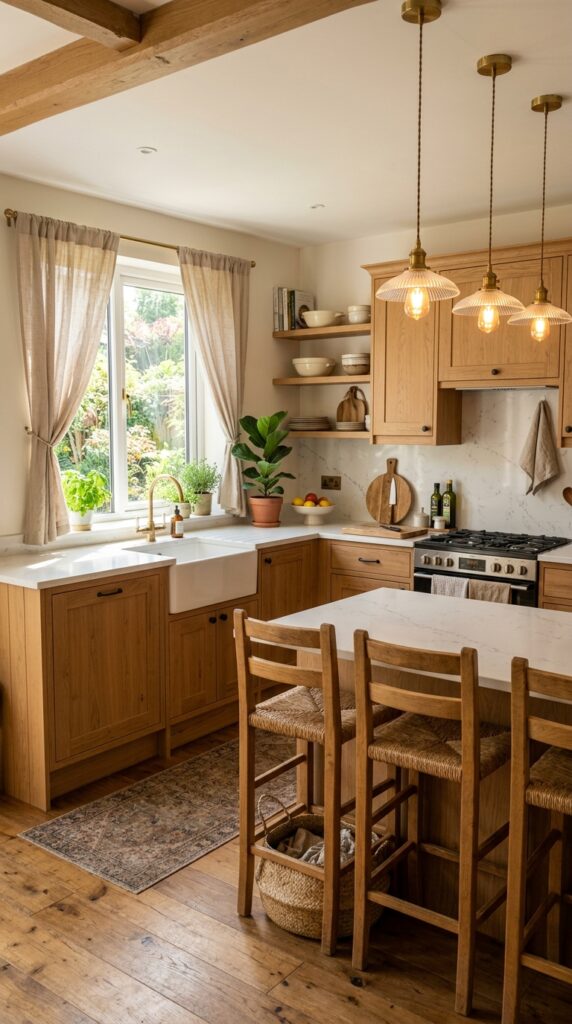
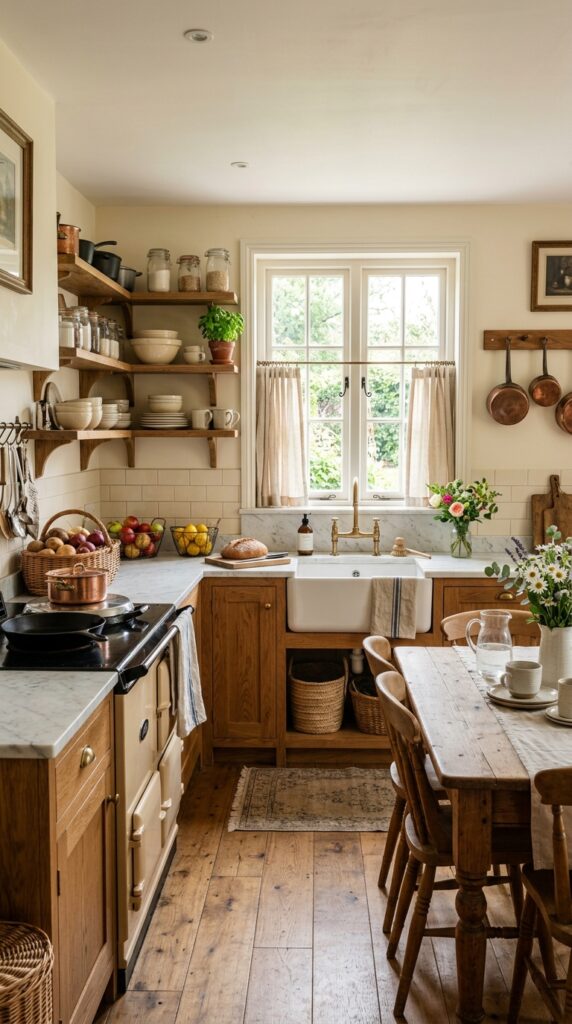
A farmhouse kitchen layout has remained popular because it puts comfort and practicality first. Wide walkways, generous work surfaces, open shelving, and a large central table or island create a kitchen where family naturally gathers. Warm wood cabinets, apron front sinks, vintage inspired lighting, natural stone countertops, and woven textures give the room a welcoming character that never feels tied to one specific trend. The space feels relaxed and lived in while still looking polished.
You can recreate this layout by combining natural materials with functional storage. Add open shelves for everyday dishes, use a large farmhouse sink, and include comfortable seating whenever possible. Renovations typically cost between $10,000 and $35,000, depending on the cabinetry and finishes you choose. What I personally love about this layout is that it focuses on everyday living instead of formal entertaining. Avoid filling every shelf with decorative items so the kitchen remains practical.
10. A Transitional Kitchen That Blends Classic and Modern Style
One of the most versatile timeless kitchen layout designs combines traditional warmth with clean modern details. A transitional layout uses simple cabinet lines, neutral colors, natural wood, quality lighting, and functional storage while avoiding features that quickly feel outdated. The room feels bright, balanced, and welcoming, making it easy to refresh with new decor over time without changing the overall layout.
Choose shaker cabinets, quartz or natural stone countertops, brushed metal hardware, and soft neutral paint colors for lasting appeal. Add warmth with wooden stools, ceramic accessories, and indoor plants instead of chasing bold design trends. Most transitional kitchen renovations range from $12,000 to $40,000. In my experience, the biggest mistake here is mixing too many trendy finishes together. A simple material palette allows the layout to remain stylish for many years.
Conclusion
Choosing one of these 10 timeless kitchen layout designs that never go out of style is about more than creating a beautiful room. The right layout makes cooking easier, improves storage, and creates a space where family and friends naturally want to spend time together.
You do not need the biggest kitchen or the largest renovation budget to enjoy lasting results. Even small improvements, such as reorganizing your workspace, adding better storage, or adjusting the flow between appliances, can make a noticeable difference in how your kitchen feels every day.
If you’re planning a future remodel, begin by thinking about how you actually use your kitchen instead of focusing only on current design trends. A layout that supports your daily routine will continue to feel comfortable long after decorating styles change.
Start with one or two ideas that fit your home and budget, then build from there. Thoughtful planning often creates the most satisfying results.
Which of these timeless kitchen layout designs would you choose for your own home? I’d love to hear what you’re planning in the comments.
Frequently Asked Questions
Which kitchen layout is the most functional?
The most functional layout depends on your available space and cooking habits. L shaped and U shaped kitchens are popular because they provide efficient work zones while leaving enough room for movement. A well planned work triangle between the sink, stove, and refrigerator also improves functionality.
What kitchen layout works best for small homes?
Galley kitchens and single wall kitchens are excellent choices for smaller homes and apartments. They maximize storage while using minimal floor space. Adding vertical cabinets and smart storage solutions makes these layouts even more efficient.
Are open concept kitchens still popular?
Yes, open concept kitchens continue to be a favorite because they connect cooking, dining, and living spaces. They create a brighter, more social atmosphere and make smaller homes feel larger. Good storage is important to keep the space looking tidy.
How much does it cost to change a kitchen layout?
The cost depends on plumbing, electrical work, cabinetry, and structural changes. Minor layout adjustments may cost a few thousand dollars, while full renovations can range from $10,000 to $50,000 or more. Planning carefully before construction helps avoid expensive changes later.
What kitchen layout adds the most home value?
Layouts that improve functionality, storage, and traffic flow generally offer the strongest long term value. Open layouts, L shaped kitchens, and kitchens with well designed islands remain popular with many homebuyers because they balance beauty with everyday practicality.