Gorgeous Open Kitchen Designs for a Spacious Feel
Introduction
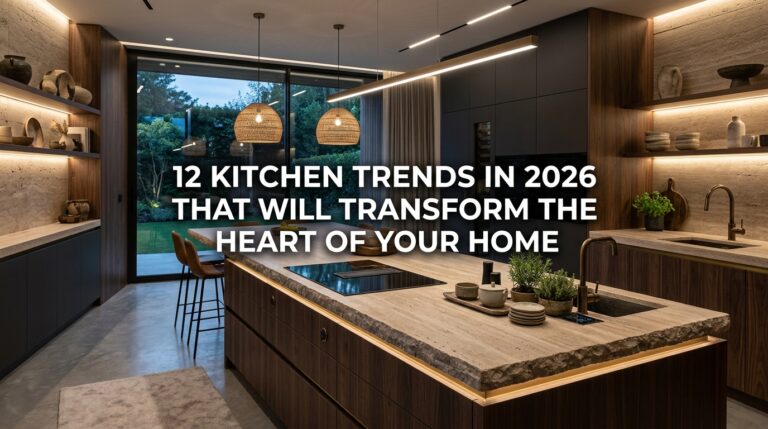
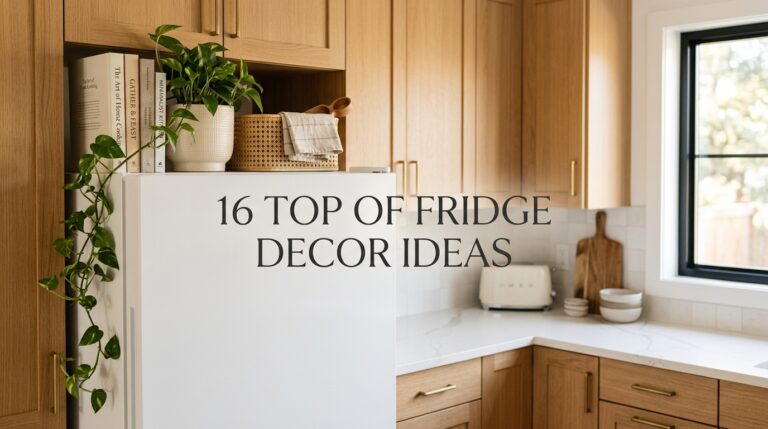
Does your kitchen feel closed in, even after you’ve cleaned every countertop and organized every cabinet? Many kitchens feel smaller than they really are because of dark colors, bulky furniture, or layouts that block natural light. The good news is that you don’t need a complete renovation to make your space feel brighter and more open. The right open kitchen designs for a spacious feel can completely change how your kitchen looks and functions.
Open kitchens create better flow between cooking, dining, and living spaces while making everyday life feel more connected. Whether your home is large or compact, thoughtful design choices can make the room appear bigger without sacrificing warmth or personality. In this guide, you’ll discover beautiful home decor ideas that combine practical layouts, natural textures, smart storage, and cozy styling. From light color palettes to functional kitchen islands, these ideas will help you create a welcoming kitchen that’s comfortable for everyday living and ready for family gatherings.
1. Let Natural Light Become the Main Feature
Nothing makes a kitchen feel larger than abundant natural light. Picture sunlight pouring through wide windows, reflecting off white cabinetry and light stone countertops while warming natural oak flooring. The room instantly feels brighter, calmer, and more welcoming. Soft linen curtains gently filter the light without blocking the view, creating an airy atmosphere that connects the kitchen to the outdoors.
Keep window treatments light and simple so sunlight remains the focus. Sheer linen curtains typically cost between $30 and $80 per panel and make a noticeable difference in small kitchens. In my experience, the biggest mistake here is using heavy dark curtains that absorb light. Choosing lighter fabrics helps every corner of the room feel more spacious.
2. Gorgeous Open Kitchen Designs with a Large Island
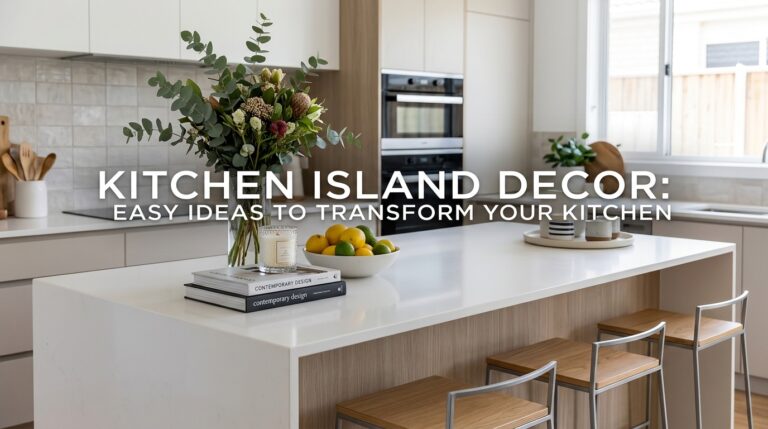
A spacious kitchen island naturally becomes the center of an open floor plan. Imagine a wide island topped with white quartz, surrounded by woven counter stools, handmade ceramic bowls, and a vase filled with fresh eucalyptus. Family members gather comfortably around it while meals are prepared, making the kitchen feel welcoming instead of crowded.
Choose an island that leaves at least 36 to 42 inches of walking space around every side. Depending on the size and materials, a new island can cost between $800 and $3,000, while portable islands provide a more budget-friendly option. What I personally love about this layout is that it creates extra storage and seating without interrupting the open flow.
3. Use Light Colors to Open the Room
Soft neutral colors help walls seem farther apart while creating a peaceful atmosphere. Imagine warm white cabinets paired with light gray walls, creamy stone countertops, and natural wood shelving. Every surface reflects sunlight, making the room feel brighter throughout the day. The subtle color palette allows woven textures, greenery, and wooden accents to stand out naturally.
Choose warm whites instead of cool shades to keep the kitchen comfortable and inviting. Paint typically costs between $40 and $80 per gallon, making this one of the most affordable decor updates. A lot of people skip testing paint samples first, but seeing colors in your own lighting prevents expensive mistakes later.
4. Connect the Kitchen and Dining Area with Matching Materials
One of the easiest ways to make an open kitchen feel larger is to create a smooth visual connection with the dining space. Imagine light oak flooring continuing from the kitchen into the dining area, paired with matching wood tones on the dining table and open shelving. Soft linen curtains frame both spaces while woven chairs and ceramic decor repeat the same natural textures. The result feels calm and welcoming because every area flows naturally into the next.
Choose one or two wood finishes and repeat them throughout the space rather than mixing several different tones. Matching dining furniture can range from $300 to $1,200, while smaller updates like chairs or lighting often cost between $80 and $250. In my experience, the biggest mistake here is introducing too many competing finishes, which can make an open layout feel visually busy.
5. Gorgeous Open Kitchen Designs with Floating Shelves
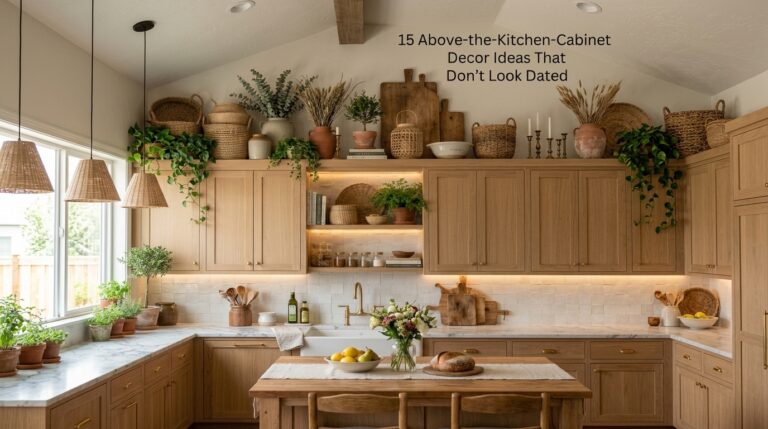
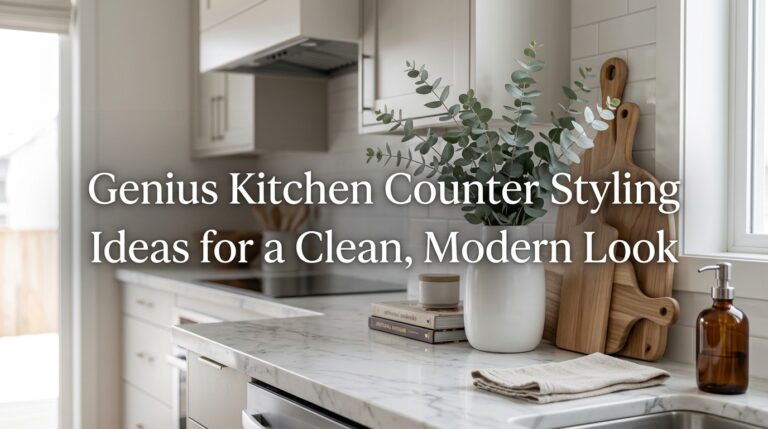
Floating shelves make an open kitchen feel lighter because they replace bulky upper cabinets with clean, open storage. Picture natural oak shelves displaying white ceramic dishes, glass jars, woven baskets, and small trailing plants. The open arrangement keeps everyday essentials within reach while allowing the walls to feel spacious and bright. Warm sunlight highlights the wood grain and creates a relaxed farmhouse atmosphere.
Install shelves at a comfortable height so frequently used dishes remain easy to reach. Solid wood floating shelves generally cost between $50 and $150 each. A lot of people skip this step, but leaving empty space between decorative items makes the shelves feel more organized. Avoid overcrowding every shelf with accessories.
6. Add Warm Pendant Lighting Above the Island
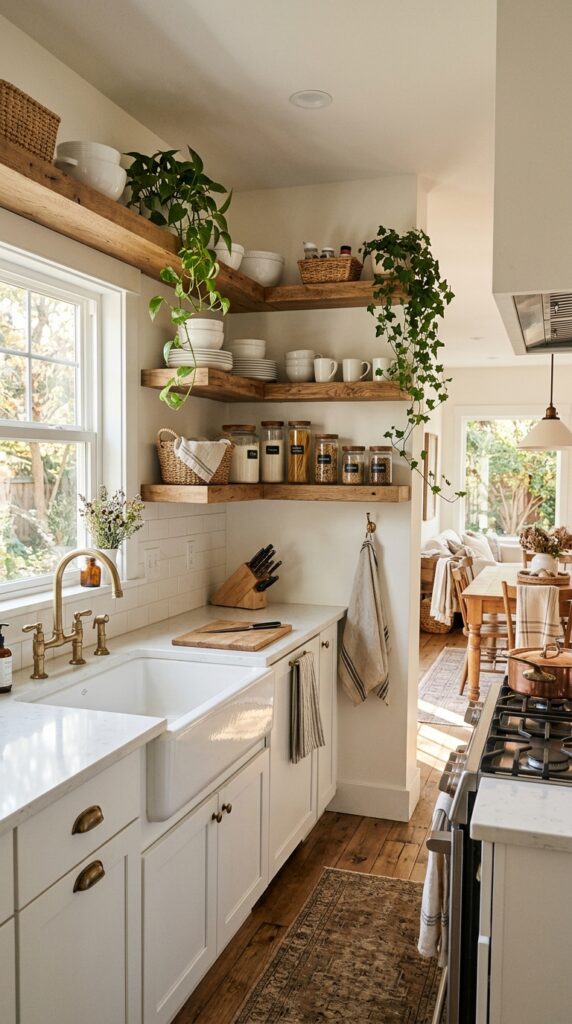
Lighting helps define different areas without adding walls. Imagine two or three black metal pendant lights hanging above a spacious kitchen island, casting a soft golden glow across white countertops and natural wood stools. As evening arrives, the warm light creates a welcoming gathering place while maintaining the open feeling throughout the room.
Hang pendant lights about 30 to 36 inches above the countertop for comfortable lighting and clear sightlines. Quality fixtures usually cost between $80 and $250 each. What I personally love about this idea is that lighting adds personality without taking up valuable floor space. Choose warm white bulbs around 2700K to create a cozy atmosphere.
7. Keep Decor Simple with Natural Textures
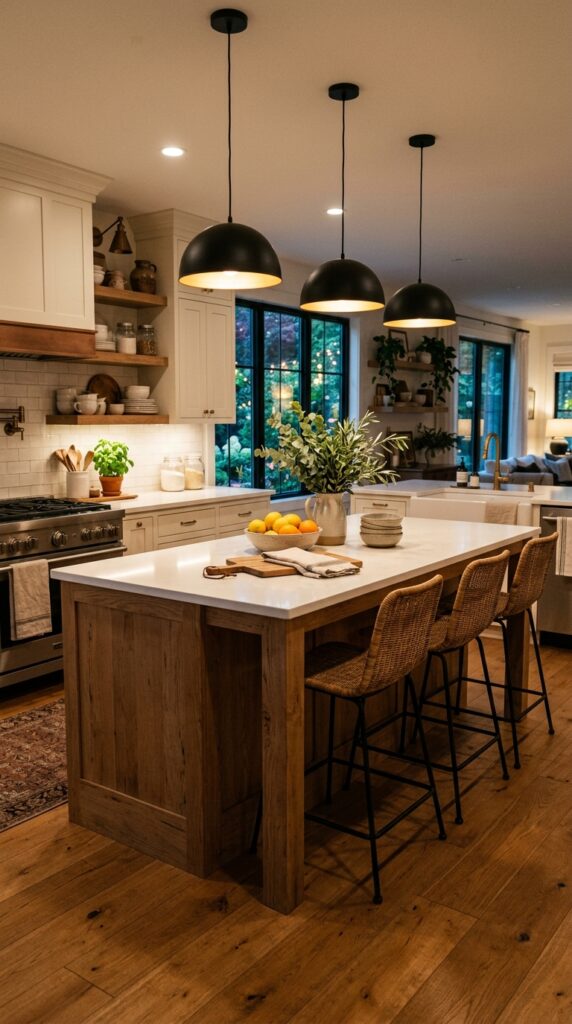
An open kitchen feels more spacious when decorations are carefully chosen instead of covering every surface. Imagine a wooden serving tray holding a ceramic vase of eucalyptus, a woven fruit basket, and a linen kitchen towel resting beside it. The countertop stays mostly clear, allowing the beautiful materials to stand out while making everyday cooking easier.
Start with one decorative grouping instead of filling every corner. A wooden tray, handmade pottery, and fresh greenery usually cost between $20 and $80 altogether. I always recommend this when someone wants a change without starting over. Simple styling often creates a bigger impact than adding more decorative items. Natural textures provide warmth without making the room feel crowded.
8. Add Glass Elements for an Airy Look
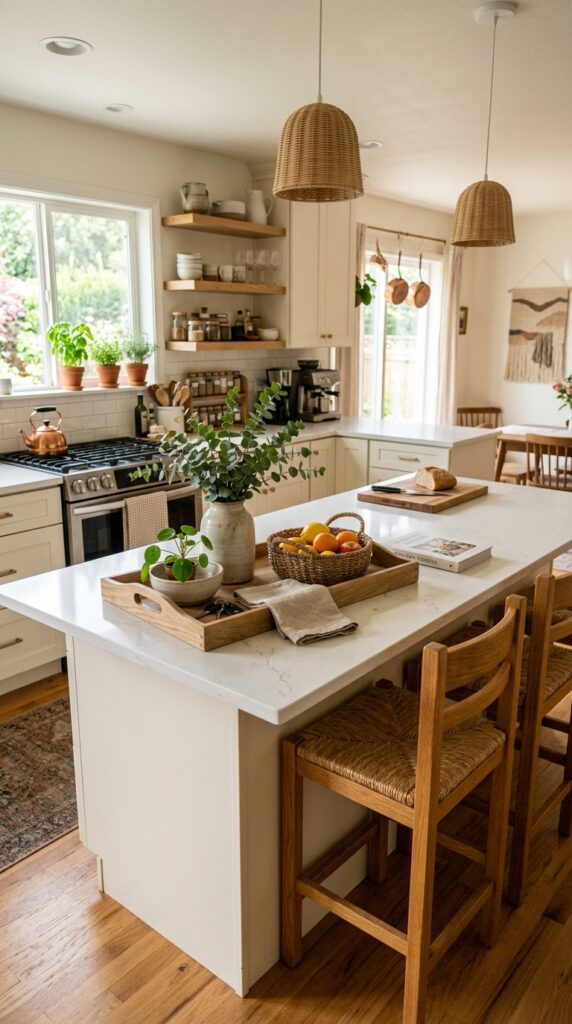
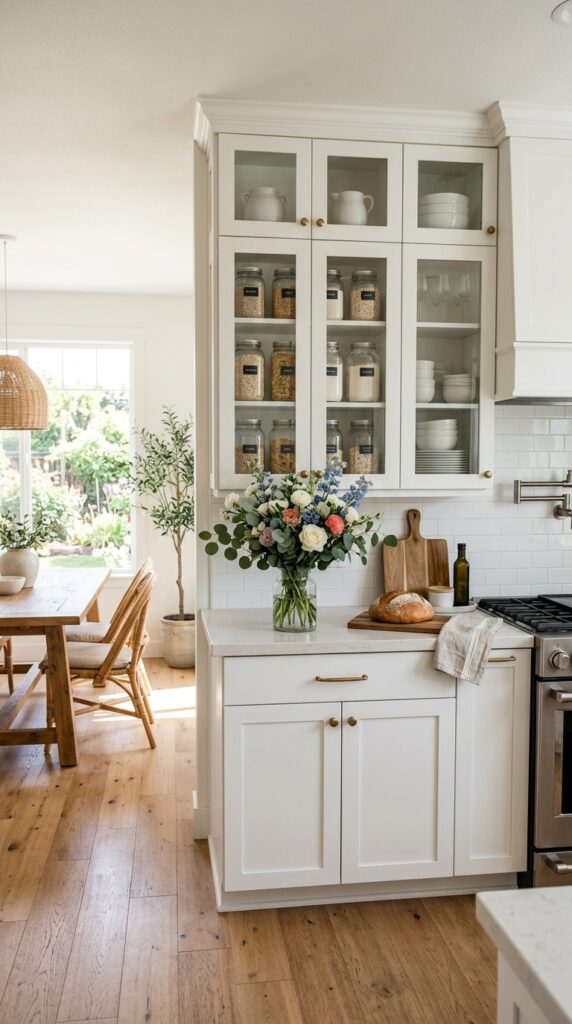
Glass surfaces help light travel throughout an open kitchen, making the entire space feel brighter. Imagine glass cabinet doors displaying neatly stacked white dinnerware, clear pantry jars lined up on open shelves, and a simple glass vase filled with fresh flowers on the island. These reflective details create depth without adding visual weight, giving the room a fresh and open feel.
You don’t need to replace every cabinet to enjoy this look. Adding glass doors to one or two upper cabinets or using clear storage containers can cost between $50 and $250, depending on your project. In my experience, the biggest mistake here is overfilling glass cabinets. Leave breathing room so the display stays clean and organized.
9. Bring the Outdoors Inside with Greenery
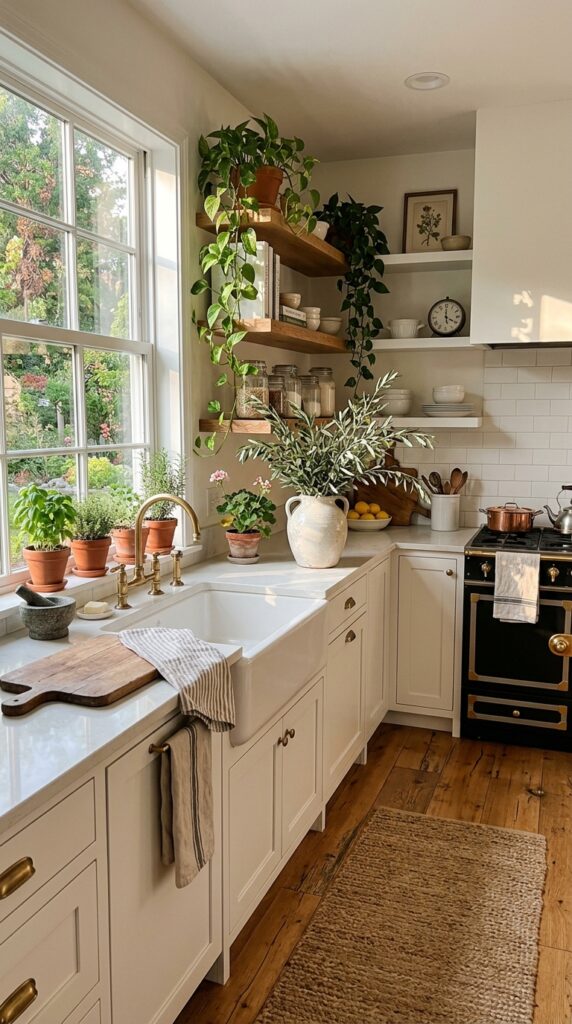
Plants instantly soften an open kitchen while making the room feel more alive. Picture a trailing pothos on a floating shelf, fresh herbs growing near the window, and a ceramic planter filled with olive branches on the kitchen island. The natural green tones contrast beautifully with white cabinets, warm wood, and stone countertops, creating a calm atmosphere that’s easy to enjoy every day.
Choose low maintenance plants such as pothos, rosemary, basil, or snake plants if your kitchen receives plenty of natural light. Most indoor plants cost between $10 and $40. What I personally love about this idea is that even one healthy plant makes a noticeable difference. Avoid placing large plants where they block walkways or cooking space.
10. Create a Calm Color Palette Throughout the Space
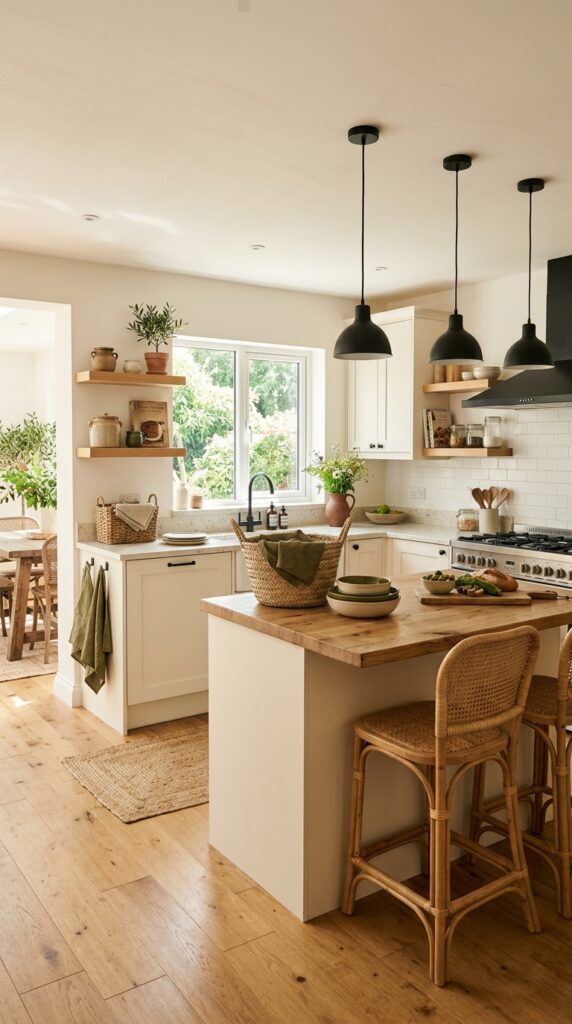
One consistent color palette helps every part of an open kitchen feel connected. Imagine creamy white cabinets, light oak flooring, soft beige textiles, woven baskets, matte black hardware, and gentle touches of olive green. The colors flow naturally from the kitchen into the dining and living areas, creating a relaxed environment that feels much larger than its actual size.
Choose three or four main colors and repeat them throughout the room using furniture, textiles, and accessories. Decorative updates like cushions, baskets, curtains, and pottery usually cost between $20 and $120. A lot of people skip this step, but repeating colors creates visual harmony without requiring a major renovation. Small coordinated changes often have the biggest effect.
Conclusion
Creating an open kitchen that feels spacious isn’t about making the room larger. It’s about choosing design elements that encourage light, movement, and simplicity. These gorgeous open kitchen designs for a spacious feel show how thoughtful choices such as lighter colors, natural materials, floating shelves, and smart lighting can make almost any kitchen feel brighter and more welcoming.
You don’t need a full remodel to enjoy these benefits. Start with one or two affordable updates that fit your home and your budget. Fresh paint, woven textures, indoor plants, or better lighting can completely change how your kitchen feels without replacing cabinets or countertops.
As you continue updating your kitchen, focus on creating a space that’s both practical and comfortable for everyday life. A welcoming home isn’t built with expensive furniture alone. It’s created through small details that make your family feel relaxed every time they gather together. Which of these open kitchen design ideas would you try first? I’d love to hear what you’re planning.
FAQs
What makes an open kitchen feel more spacious?
Natural light, light-colored cabinets, open shelving, and minimal clutter all help create a larger appearance. Keeping the layout open between the kitchen and dining area also improves the feeling of space.
Are open kitchen designs suitable for small homes?
Yes. Open layouts often make smaller homes feel larger because they remove visual barriers between rooms. Choosing compact furniture and smart storage helps maximize the available space.
What colors work best in an open kitchen?
Warm white, cream, light gray, beige, natural wood, and soft green tones work beautifully together. These colors reflect light and create a calm, welcoming atmosphere.
How do I decorate an open kitchen without creating clutter?
Choose a few meaningful decorative pieces such as a wooden tray, fresh greenery, ceramic bowls, or woven baskets. Keep countertops mostly clear and use decorative storage whenever possible.
How can I update an open kitchen on a budget?
Painting cabinets, replacing light fixtures, adding floating shelves, using woven baskets, and decorating with indoor plants are affordable ways to refresh the space. Many of these updates cost far less than a full renovation.